
When you upload photos to a virtual kitchen designer, the goal is simple: show every wall straight on, every corner, the ceiling, each window and the light. Twenty to thirty phone photos taken in about ten minutes is plenty.
A designer who works by video cannot step into your room, so your photos are his eyes. The better they are, the fewer questions Eduardo Pinto needs to ask later, and the closer the first 3D version of your kitchen lands.
Which photos should you take for a virtual design consultation?
Think in layers: the whole room first, then each wall, then the details. Here is the shot list that works for most kitchens:
- One wide shot from each corner of the room, looking across Every wall photographed straight on, floor to ceiling The ceiling, including any soffit, beam, vent or light fixture Each window and doorway, and what you see through the main window Close-ups of the sink, range, fridge and the spot you want to change
Stand in the doorway for one of them and photograph the room the way you first https://drawer-and-hinge-ca.alderbrief.com/posts/kitchen-remodel-san-francisco-how-to-plan-it-step-by-step see it. It tells Eduardo what the kitchen feels like on entry, which no measurement can.
Getting corners, ceilings and windows right
Corners are where the trouble tends to hide. An out-of-square wall, a pipe boxed in beside the fridge, a gap at the end of the counter. Shoot each corner from about six feet back, so both walls and the floor line show.
Photograph the ceiling from the center and then once from each end of the room. That is how a designer sees whether upper cabinets can run to the ceiling or whether a duct is in the way. For windows, stand square to the glass, and include the sill, the trim and the wall on both sides.
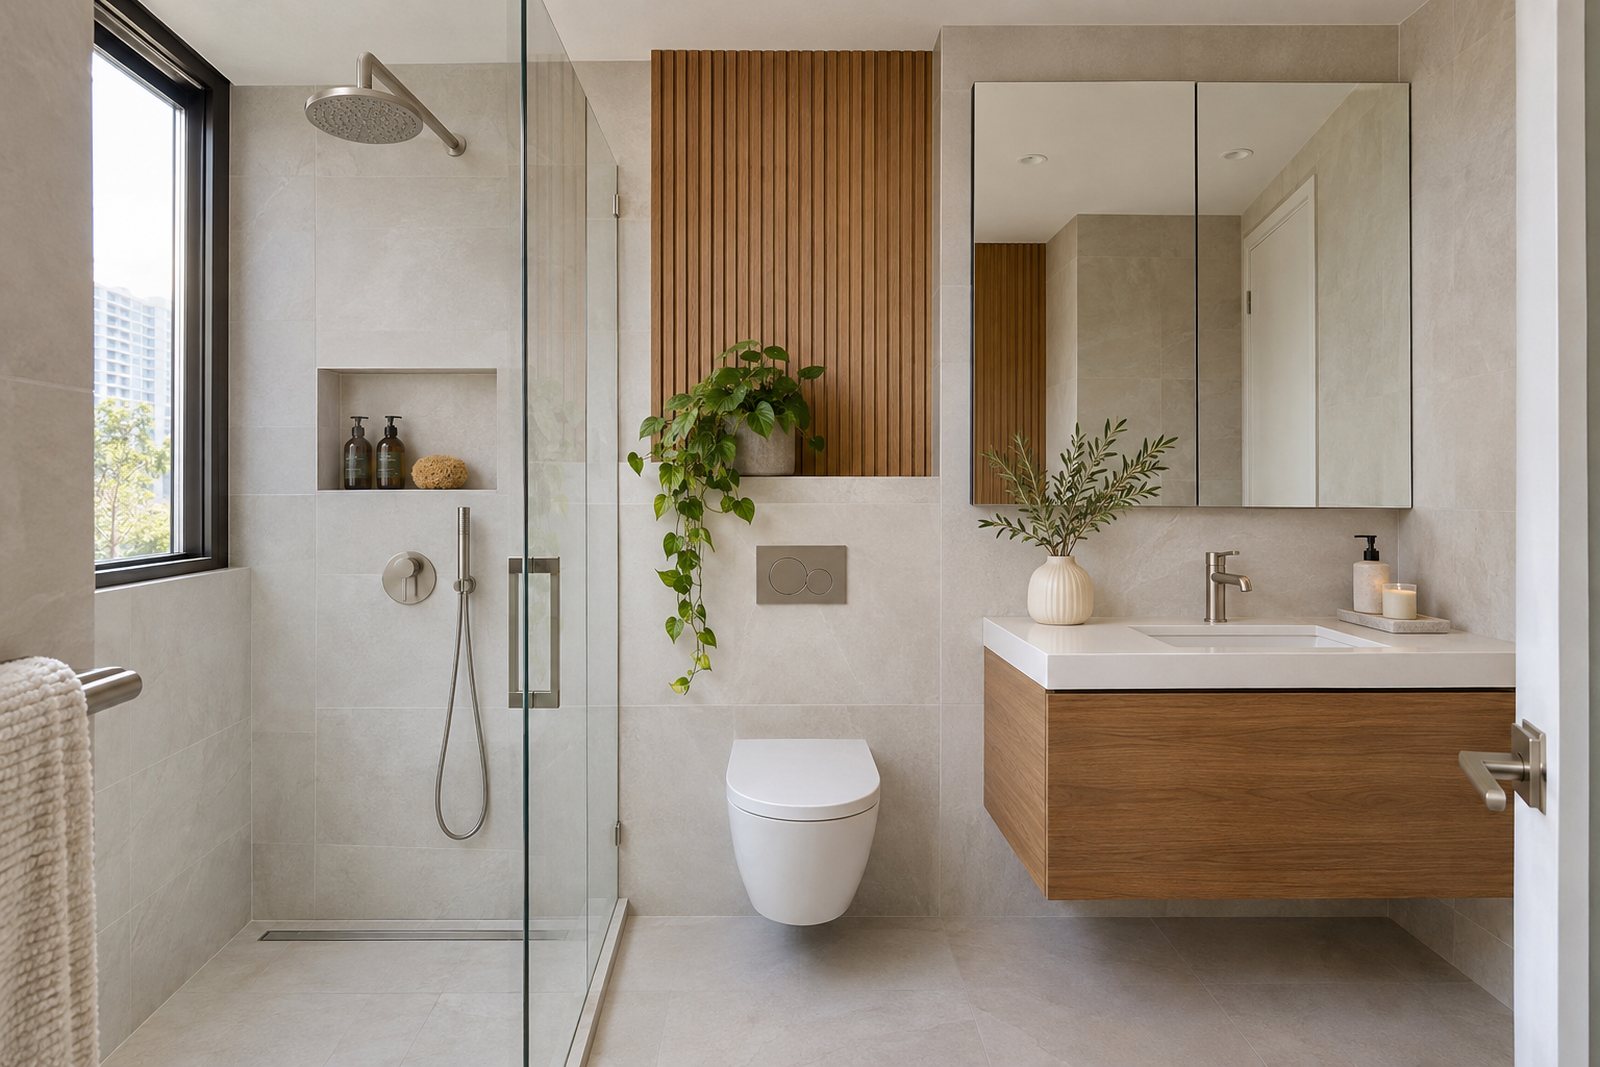
Why should you photograph the light at different times of day?
It does, because light is what makes a finish look warm or flat. A kitchen with strong western sun handles a dark cabinet well, and a north-facing room in San Francisco fog often wants something lighter.
If you can, shoot once in the morning and once late in the day, with the lights off. Add one at night with the lights on, so Eduardo can see where the room is lit and where it falls dark. He then plans pendants, undercabinet lighting and finish colors with your real light in mind.
It also helps to label the photos while you take them. Short names like sink wall, window corner or pantry door keep everyone looking at the same thing. It lets Eduardo line up each picture with your sketch without making you retell the layout.
What makes photos hard for a designer to use?
Most problems are simple to avoid. Photos taken from too close hide the shape of the room, flash flattens everything, and a tilted phone makes walls look like they lean. Hold the phone level and at chest height, and you avoid most of it.
You do not need to tidy up for the camera. A cluttered counter tells a designer how you really live, which is useful. Just make sure the walls and corners are visible.
What the photos cannot do is replace a contractor. Since the consultation is by video, the exact dimensions get confirmed on site by your contractor, not read off a picture. Bay Kitchen Designs works this way with homeowners across the San Francisco Bay Area, from Alameda to Los Gatos.
A short video works too. Walk the room at a steady pace, narrating what you see, and keep the phone at chest height. It shows how the sink, the stove and the fridge relate, which separate photos can lose.
Call Bay Kitchen Designs at (916) 333-8834 to line up a video consultation with Eduardo, and bring your photos. The consultation costs nothing, and you will see your own room finished in 3D before you spend on construction.
Questions about photos for a virtual consultation
How many pictures should I send?
About twenty to thirty covers a typical kitchen. More is fine, as long as each one shows something different.
Can I use my phone to photograph the room?
Any recent phone is enough. Hold it level, skip the flash and open the curtains.
Is it a problem if some areas are cluttered or hard to reach?
Send what you have, and tell Eduardo what is missing. He will ask for specific shots if something matters to the design.
**Bay Kitchen Designs** Kitchen, bath and custom storage design for San Francisco Bay Area homes Phone: (916) 333-8834 Video design consultations in English and Spanish Every kitchen, bath and closet is designed in photorealistic 3D before construction starts.