
If you are looking at Skye Tuas, you are really looking at a very specific kind of demand and a very specific kind of buyer profile. This is not a showroom-first residential project where the unit matters most. It is a mixed industrial development at Tuas, and the value usually sits in what the space can support for real operations, delivery flow, and ramp-up timelines.
From the information made public for Skye @ Tuas, the site is a new B2 ramp-up and general industrial development at Tuas Link Close, in western Singapore’s Tuas industrial area. The project is positioned beside Tuas Link MRT, and the address is stated as 1 Tuas Link Close. One detail that matters for planning is that access to the site is described as being via a sheltered link bridge from Tuas Link MRT. That sounds small until you have staff who cycle, contractors who arrive with equipment, or tenants who want smoother day-to-day movement on rainy days.
This article focuses on Skye Tuas unit information in the practical sense: what the unit mix tells you, what the industrial and commercial configuration implies for operators, and what you should verify during your walkthrough and when you book appointment with the sales team.
Why the unit mix matters more than people expect
Skye Tuas is described as a B2 industrial project with a 30-year leasehold tenure and a stated TOP in 2027. The project details also indicate the development includes 247 industrial units, 62 commercial units, and 3 canteens.
That mix is a signal. Industrial tenants typically want scale, flexibility, and operational practicality, while commercial units often support the ecosystem around those industrial users. Canteens, especially when they are included on-site, tend to reflect the day-to-day reality of working populations, shift schedules, and lunch logistics. Even if you are not the end tenant for the canteen spaces, their presence can reduce friction for industrial users who want predictable amenities near the workplace.
The scale is also meaningful. When there are hundreds of industrial units, you typically get a wider range of tenancy needs across logistics, warehousing, distribution, production, and manufacturing. In other words, Skye Tuas is built for a mix of operational models rather than one single business type.
Location and access: the planning advantage you can actually use
When I speak with operators, the question is rarely “Is it in Tuas?” because that much is obvious. The question is what the location does to the daily grind: staff commute time, supplier delivery predictability, and how often you can run without turning your site access into a stress point.
Skye @ Tuas is at Tuas Link Close and is described as being accessible from Tuas Link MRT Station via a sheltered link bridge. This is the kind of detail that affects whether people feel comfortable using public transport, whether vendors can navigate easily during peak hours, and how resilient the commute feels during weather changes.
The project is also described as being close to Tuas Mega Port, and the site is positioned for logistics and industrial users. If your business is tied to inbound supply timing or outbound delivery windows, port adjacency can mean shorter handoffs and fewer cross-zone coordination steps, depending on your specific route plan and operating model.
Industrial units in a B2 context: what that usually means for operators
Skye Tuas is labelled as a B2 industrial project. In practical terms, B2 developments are commonly tied to industrial use cases that need suitable layouts, power provisions, and site access that works with ramp-up operations.
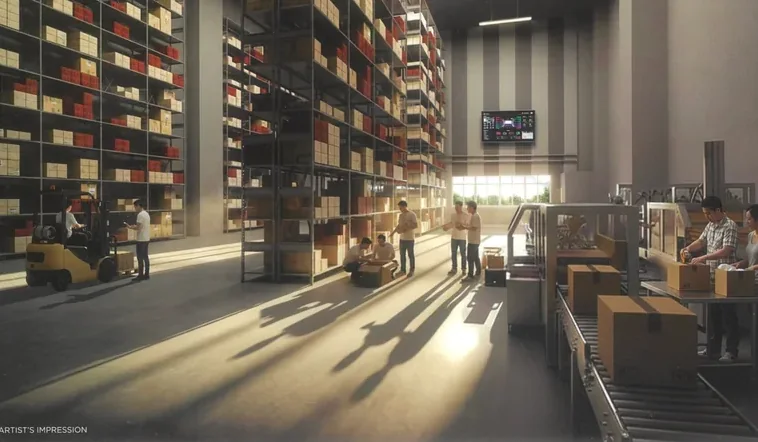
From the available public details, the development is marketed with flexible industrial layouts intended for production, logistics, warehousing, distribution, and manufacturing uses. It is also described as having ramp-up access and high ceilings, which tends to support better material flow and equipment handling for typical industrial activity.
The high-ceiling point is not just a marketing line, it is operational. When you are planning racking, overhead movement, conveyor systems, or even just how you store and retrieve bulk items, ceiling height changes what is possible. One publicly stated clear height range is from 8m to 12.95m. That range is broad enough that you should treat “industrial unit” as not one fixed configuration but a family of configurations, and you should confirm the actual specifications for the exact unit you are considering.
Another industrial-operational detail that was stated in public project information is a power provision described as 40/63/150 Amp, 3-phase power supply. If you are evaluating a tenant fit, electricity capacity is one of the first hard constraints. Even without assuming what you will install, you can use the stated amperage tiers as a guide for what you should ask your sales team for during your view showroom session or unit selection discussion, especially around your intended equipment load profile.
Commercial units: supporting businesses inside the same ecosystem
Skye Tuas includes 62 commercial units alongside the 247 industrial units. The term “commercial” can cover different concepts in industrial developments, and the best way to understand it is to treat it as part of the on-site service layer that industrial tenants rely on.
In a project like this, commercial units are often the bridge between “units for production and storage” and the services that make those units run smoothly. That can include everyday needs for staff and operational support functions. Even if you are solely focused on industrial renting, the commercial mix is still relevant because it can affect staffing convenience, vendor turnaround, and the general functionality of the area around your unit.
When you plan your visit, do not just ask what type of commercial units are available. Ask what frontage, access, and layout characteristics apply to the specific sub-zone you are considering, because “commercial” without the physical reality can lead to mismatched expectations.
Canteens: small spaces that influence big daily routines
There are 3 canteens included in the development. It is easy to view this as a background amenity, but I have seen how canteen planning affects operational life, especially for businesses that run shifts or have large teams.
If you are an industrial tenant, a canteen nearby reduces time spent leaving the site during peak lunch windows. That is also a staff retention factor in practice, because people respond to “on-site predictability” more than they respond to “options across town,” particularly when work schedules are tight.
If you are considering the project as an investment, the canteen inclusion also matters because it suggests the developer is thinking about day-to-day occupancy density, rather than leaving amenities purely to external supply.
The floor plan reality: flexible layouts with ramp-up access
Public project descriptions and floor-plan related pages for Skye Tuas discuss flexible industrial layouts geared towards production, logistics, warehousing, distribution, and manufacturing. They also reference ramp-up access and high ceilings.
The biggest mistake people make when they look at industrial floor plans is to over-focus on a single “headline” like ramp access or ceiling height. In practice, your business needs hinge on more granular layout features: where the vehicular flow sits, how goods move from inbound to storage to outbound, and whether the interior layout supports your intended production and handling steps without forcing unnecessary rework.
If you are booking appointment for Skye Tuas and planning to view showroom materials, treat the viewing like an operations audit. For any unit you shortlist, bring a simple workflow diagram of your typical inbound and outbound. Then compare it to what the floor plan and any available specifications indicate about practical movement inside the unit boundary.
A project with ramp-up access suggests there is an intentional effort to simplify the transition between external logistics and internal handling. Still, ramp positioning and door and circulation details can vary by unit configuration, so you should not assume every industrial unit “feels the same.”
Specifications you should verify before you commit
Even with limited verified details, a few specifications were publicly stated and should be treated as baseline information: clear height range from 8m to 12.95m, and 3-phase power provision stated as 40/63/150 Amp.
These two items alone often steer whether a unit is viable. Clear height affects racking and overhead installation choices, and power capacity affects your ability to operate equipment safely and continuously.
Beyond the publicly stated items, you will want the unit-level data, because B2 industrial spaces can differ. This is where a careful approach pays off.
You can use your sales team interactions to confirm these things at the unit level, rather than making a decision based on what “the development” offers overall. If you are planning to Skye Tuas B2 space or Skye Tuas new B2 space acquisition, that unit-level clarification is the difference between a workable site and a space you have to redesign after the fact.
How to book an appointment and what to ask the sales team
There is one part of the process that tends to separate serious buyers from casual browse-shopping: preparation. When you book appointment, show up with questions that tie directly to how your operation runs, how you move goods, and how you maintain headcount.
Here is a short, practical set of questions that tends to produce useful answers without wasting the sales team’s time.
If you can get clear answers to those points, you will be able to evaluate the fit much faster, and you will also know what is missing if the available information is still general.
Viewing strategy: when “view showroom” helps and when it doesn’t
People often treat a view showroom session like it is purely visual, but with industrial units, a showroom can be helpful in one specific way: it helps you understand scale, ceiling feel, ramp access logic, and the quality of finishing that affects day-to-day usability.
At the same time, a showroom will never fully replace the need to review the actual floor plan, unit specifications, and access details for the specific stack or unit type you want. The best approach is to use the view showroom as a reality check for what you already expect from the floor plan.
I have seen buyers get excited by proportions at the showroom and then later realize the unit’s layout flow does not match their inbound and outbound workflow. If you walk in with your workflow in mind, that risk drops. You will notice, for example, whether the internal movement you need is actually supported by the physical arrangement you see.
And if you are evaluating the Skye @ Tuas unit mix as a whole, remember that industrial, commercial, and canteen spaces all contribute to the site rhythm. A showroom glance can help you sense that rhythm, but the decision should still be made on the unit’s concrete specifications.
Project timeline and leasehold: planning the business case responsibly
Public project information describes a TOP in 2027 and a 30-year leasehold tenure. Those two timeline and tenure elements should be treated as constraints in your planning.
If you are an operator, your ramp-up schedule, equipment lead times, and staffing plans need to align with when you can actually start using the unit. For that reason, it is not enough to know the TOP year exists. You should ask what the practical transition looks like for occupancy and fitting-out, because your schedule is only as real as the dates you can operationalize.
If you are an investor, leasehold tenure and the industrial demand profile in Tuas affect your underwriting approach. The location signals logistics and industrial user positioning because the site is described as close to Tuas Mega Port and beside Tuas Link MRT. Still, you should avoid overbuilding forecasts around promotional claims.
A careful business case focuses on what you can verify: the unit mix, the B2 industrial designation, the stated clearance height range, and the stated power tier framework. Everything else should be treated as “directional” until you get specifics from your discussions.
Accessibility and daily operations: what you can evaluate on-site
Because Skye Tuas is described as accessible from Tuas Link MRT Station via a sheltered link bridge, you have an advantage in terms of employee movement and vendor convenience. This is relevant for operations because staff availability and vendor punctuality tend to be affected by how easy it is to move around during bad weather and peak commuting periods.
When you visit, look beyond the route once. Walk it mentally as if you are arriving with tools, as if you are meeting a contractor on short notice, and as if you are coordinating a shift change. Sheltered access sounds like an amenity detail, but it becomes a workflow detail when your team has to be on-site consistently.
Also, if your operations depend on deliveries and collections, take time to map your likely delivery flow relative to the site access. The public information emphasizes proximity to Tuas Mega Port and MRT access, which usually implies strong connectivity. Your job is to see how that plays out for the unit you are considering, not just the project as a whole.
The edge cases people miss with industrial units
Even when a project looks like a good fit on paper, there are a few common edge cases that I often see in industrial unit evaluations.
First, “high ceiling” does not automatically mean “your layout works.” The clear height range is broad, from 8m to 12.95m. For your business, the limiting factor may be racking height plus walkway clearances, or the way equipment occupies overhead. That is why unit-level clear height confirmation matters.
Second, “power supply exists” does not mean “you have the right tier.” The stated 40/63/150 Amp, 3-phase power supply is a useful baseline, but you need to confirm the specific tier for the unit type you are targeting.
Third, ramp access matters for operations, but its usefulness depends on how you move materials and whether your loading and storage workflow aligns with the unit’s internal circulation. Flexible industrial layouts are promising, but “flexible” can still mean “flexible within certain constraints.”
Finally, for commercial and canteen spaces, the presence of these units is positive for an industrial ecosystem, but the real question for any tenant is how the mix supports your day-to-day needs. If you have specific expectations for staff amenities, take time to ask what is available on-site and how that is described in planning materials.
Positioning for logistics and industrial users
Skye @ Tuas is described as being beside Tuas Link MRT and close to Tuas Mega Port, positioning it for logistics and industrial users. That positioning is more than geography. It influences how supply chains feel on the ground.
For logistics operators, proximity to port activity and strong connectivity via MRT and major routes can reduce friction in scheduling. For manufacturing and warehousing, it can support the ability to recruit staff and coordinate suppliers without excessive time loss.
If you are deciding between units or considering whether Skye Tuas is the right fit for your next project, use the location statements as a starting point, not an end point. Your unit selection should still be driven by floor plan logic, ceiling height, and power tier.
Final thought: treat unit selection like an operational decision
Skye Tuas is a mixed industrial development with a defined B2 industrial character, a clear leasehold and TOP timeline, and a unit mix that includes industrial, commercial, and canteens. The most useful way to approach Skye Tuas unit information is to treat it like you are planning an operating system: you want the space to support material flow, equipment needs, staff routines, and daily access.
If you are skye-tuas.com.sg weighing options, your next step should be straightforward. Prepare your questions, book appointment, view showroom materials if available, and ask the sales team for unit-level specifications tied to clear height, 3-phase power tier, ramp access, and the practical implications of the flexible industrial layout.
That approach keeps your decision grounded in what you can verify, while still letting you move quickly enough to secure the right configuration in a development that is being positioned for real logistics and industrial use from the start.