
A fire protection project can look straightforward on day one and feel very different by the time design drawings are ready. That is especially true in the Denver area, where code review, permit pathways, existing system conditions, and coordination with the authority having jurisdiction all influence what actually gets built. Owners, property managers, general contractors, and tenants often start with a simple request such as adding a few devices, relocating sprinkler heads, or updating a suite for a new use. Then the questions begin, and those questions can change scope fast.
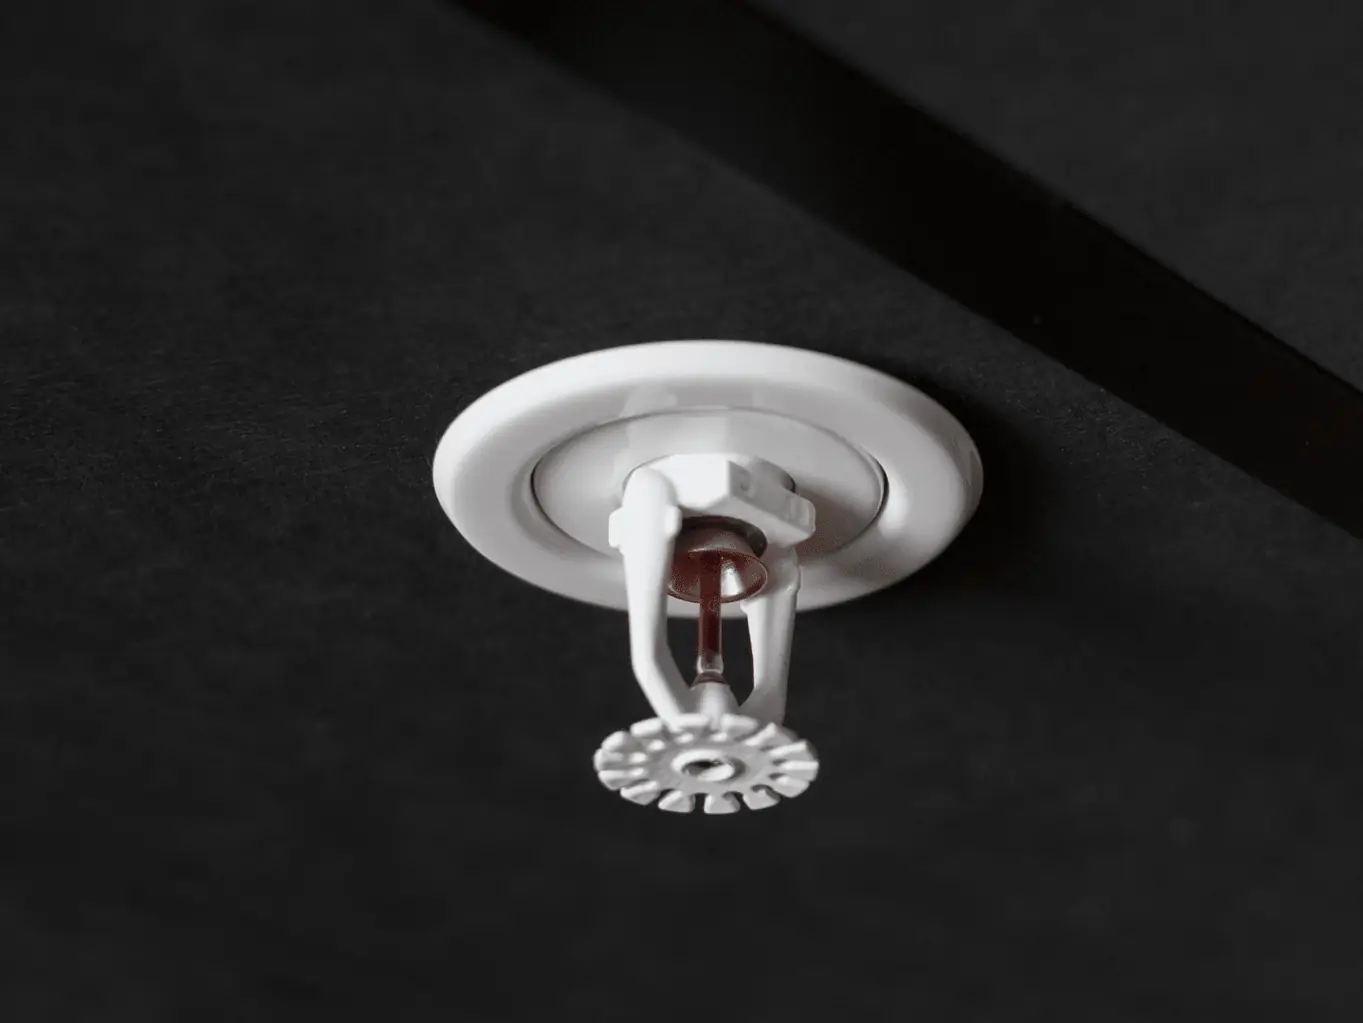
If you have spent time around fire protection Denver metro work, you already know the pattern. A remodel that seemed limited to interior walls turns into a deeper review of sprinkler coverage. A fire alarm panel that has been limping along for years suddenly becomes part of the conversation because the planned changes expose maintenance issues or capacity limits. A routine tenant improvement opens the door to permit review, and now the team has to look at existing records, deficiencies, and inspection history before anyone can say with confidence what the final scope should be.
That is not a sign that the process is broken. It is a sign that fire protection systems are connected to the building in ways people do not always see at first glance.
Scope changes usually start before drawings do
In early project meetings, people often talk about fire protection as if it sits neatly at the end of the schedule. Architectural layouts get discussed first, then MEP coordination, then maybe life safety. In practice, the fire protection scope can shift well before design is complete because the project team is learning what is already in the building, what the local code path requires, and what the reviewing agencies will expect to see.
Denver adopts the International Code Council building and fire code suite with local amendments. That matters because a project is not judged only by a broad national rule of thumb. Local adoption and amendment shape the actual review process. In Denver, permits and reviews may be tied to those codes, and fire alarm and sprinkler work can be part of permit review and inspection during construction and remodeling. A tenant finish or alteration may also involve plumbing, fire suppression, and fire alarm permits. So even when someone describes the work as “minor,” the code and permit implications may not stay minor.
This is where experienced planning pays off. The early question should not be, “How little can we touch?” It should be, “What could require us to touch more than we expected?”
Existing system condition can reshape the whole job
One of the biggest scope changers is the condition of the system already in place. On paper, an existing sprinkler or alarm system may appear usable. In the field, the story can be different. Missing records, open deficiencies, disabled components, or a history of trouble signals can all affect what happens next.
That is why fire alarm system maintenance Denver conversations should happen early, even if the original project request is design-related. NFPA 72 is the core standard for fire alarm systems, including installation, inspection, testing, maintenance, and emergency communications systems. If a building has maintenance gaps, the project team may discover that the issue is not only where to add a horn strobe or how to rework notification. The issue may be whether the existing system is ready to support modifications at all.
The same logic applies to commercial fire sprinkler systems Colorado owners rely on every day. NFPA 13 governs design, installation, and acceptance testing of automatic sprinkler systems. NFPA 25 covers inspection, testing, and maintenance of water-based systems, including sprinkler systems, standpipe systems, fire pumps, and water storage tanks. If inspection findings or deficiencies have not been addressed, planned design work can quickly expand into repair, replacement, or further evaluation.
A common surprise is that a project team assumes “existing system” means “approved system.” Those are not always the same thing. A system can be present, but if there are unresolved deficiencies, impairments, or poor documentation, that condition becomes part of the project reality.
The AHJ can influence the final shape of the work
People use the term AHJ casually, but it has real weight in project planning. NFPA describes the authority having jurisdiction as the fire chief, fire marshal, building official, or similar official who enforces the code locally. In the Denver area, that local authority can affect review comments, inspection expectations, documentation needs, and the sequence in which issues get resolved.
The Denver Fire Prevention Division is authorized to inspect buildings, equipment, and life safety systems, and can investigate disabled or nonfunctioning fire protection systems. That means existing impairments are not background noise. They are part of the project environment. If a system has been shut down, altered without clear records, or carrying unresolved issues, the fire marshal inspection Colorado side of the process may become a more central part of the job than the owner first expected.
This does not mean every project becomes contentious or complicated. It means local enforcement matters, and teams that treat it casually usually lose time. The best results usually come when contractors, designers, and building representatives approach the review process with organized records, clear scope descriptions, and a realistic view of existing conditions.
Tenant improvements are where scope creep loves to hide
Tenant improvement fire protection Denver projects are famous for appearing smaller than they are. The reason is simple. Tenant work often starts with finishes, partitions, furniture plans, and occupancy changes. Those choices affect sprinkler layouts, alarm device locations, and sometimes permit requirements even when the shell building systems remain in place.
A conference room added where open office used to be may trigger a close look at notification coverage and ceiling coordination. A new demising wall can affect sprinkler distribution. A revised suite layout may require permit review that pulls existing life safety conditions into the conversation. If the owner or tenant has incomplete system documentation, the design team may need more investigation before committing to a final scope.
That is why smart teams ask about fire protection at the same time they ask about walls, ceilings, and occupancy use. Waiting until the end rarely saves money. More often, it compresses decision-making and increases change orders.
A few issues tend to change scope more than others
The details vary by building, but certain factors show up again and again during early planning:
- incomplete inspection, testing, and maintenance records for existing systems unresolved deficiencies or impairments identified during prior service visits permit review that reveals additional fire alarm or suppression work tied to the remodel system components nearing practical replacement, such as an older panel under discussion for a fire alarm panel upgrade Colorado project coordination conflicts between new architectural layouts and current sprinkler or alarm device locations
None of these automatically means a large project. What they do mean is that the initial request may not be the final scope. It is better to discover that in planning than during rough inspection.
Maintenance history is not separate from project planning
A surprising number of owners think service history belongs in a different folder than design and construction. In fire protection, those folders overlap all the time.
For example, if a building has regular fire suppression system inspection Denver reports showing recurring issues, that information matters before a new project starts. The same goes for fire pump testing Colorado records. NFPA 25 includes fire pumps among the water-based systems that require inspection, testing, and maintenance. If a building depends on a fire pump and that equipment has open concerns or incomplete records, a renovation touching water-based protection may require closer review than expected.
Backflow preventer testing Denver documentation can also become part of the planning conversation. Even when the original job is not focused on domestic plumbing or broader utility work, water supply documentation and related records often matter because sprinkler system performance depends on dependable water delivery and maintained components. The point is not to create unnecessary scope. The point is to avoid pretending that service condition and project design exist in separate worlds.
When teams ignore maintenance history, they tend to meet the same problems later under worse schedule pressure.
Records can save weeks, or cost weeks if they are missing
If you want one practical habit that improves planning, it is this: gather the paperwork before anyone assumes the job is simple. A building may have exactly the system it needs, but if no one can produce the relevant records, the project can slow down while the team reconstructs what is in place and what condition it is in.
The records worth chasing early usually include the following:
- prior inspection and testing reports for alarm, sprinkler, pump, and related systems deficiency notices, impairment records, and documentation showing how issues were corrected permit and certification paperwork connected to previous system work as-built or system documentation that helps confirm what is currently installed any information likely to be requested during fire code compliance Denver review or by the local AHJ
This is not glamorous work, but it matters. General guidance for Denver-area owners should emphasize keeping inspection reports, deficiency notices, certification paperwork, and related records ready for review by the fire marshal or AHJ. In real projects, well-kept records often mean fewer assumptions, fewer exploratory site visits, and more confidence in pricing.
Small alarm changes can turn into panel conversations
Alarm work has a way of expanding in scope because every device ties back to a broader system. A request to relocate a few notification appliances or add initiating devices can lead to questions about the panel, current programming, documentation, and maintenance status. That is where a potential fire alarm panel upgrade Colorado discussion can emerge even https://frontrangeemergencyplanning411.rivetgarden.com/posts/nfpa-compliance-inspections-colorado-a-plain-english-guide-to-codes-records-and-local-confirmation when it was not part of the original budget.
It is important not to overstate this. A small change does not always require major replacement. But the team does need to know whether the existing equipment can support the revision, whether current records are adequate, and whether past maintenance issues complicate the work. NFPA 72 covers not only installation but also inspection, testing, maintenance, and emergency communications systems, so early evaluation should be broader than the floor plan alone.
I have seen owners feel blindsided by this because they expected a “devices only” price. From their perspective, that is fair. From the field perspective, it is incomplete. You cannot responsibly plan alarm modifications without understanding the health and documentation of the system receiving those modifications.
Water-based systems bring their own coordination problems
Sprinkler work tends to look simple from the floor and much less simple above the ceiling. A relocated wall, changed ceiling type, new soffit, or revised room layout can affect sprinkler placement and trigger design review under NFPA 13. If the building also has inspection issues under NFPA 25, the design conversation may need to account for corrective work, not only new layout changes.
This is where owners of commercial fire sprinkler systems Colorado properties often run into trade-offs. They want minimal disruption, which makes sense. But minimal disruption is not always compatible with uncertain existing conditions. If prior inspection reports show deficiencies, or if field conditions no longer match the available documentation, the design and installation teams may need more time upfront to avoid problems later.
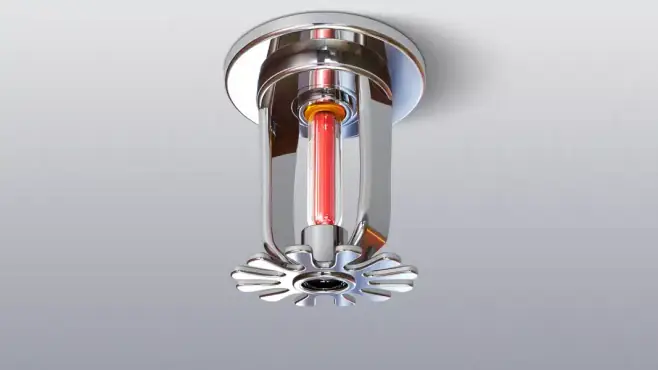
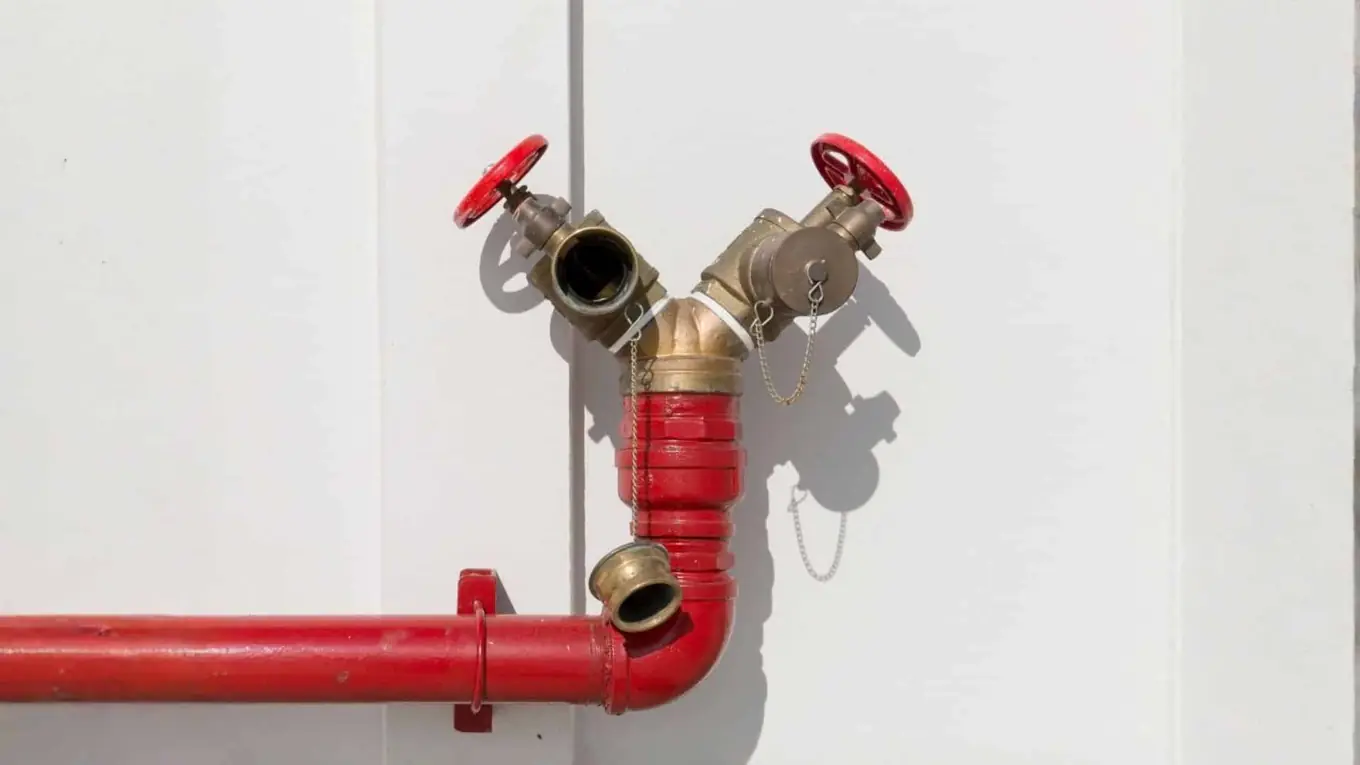
Fire pumps, standpipes, and water storage elements can also become relevant depending on the building. NFPA 25 covers those systems too. Even when they are not being modified directly, their maintenance status can influence how confident the team feels proceeding with alterations connected to the broader protection system.
Emergency planning matters when systems are impaired
Another scope changer that gets overlooked is the temporary condition of the building during work. If a system is disabled or partially out of service, that is not a minor note. Denver’s Fire Prevention Division can investigate disabled or nonfunctioning life safety systems, and impairment conditions should be treated seriously.
That is where emergency fire protection Colorado planning becomes part of preconstruction, not just a reaction after something goes wrong. Owners and contractors need a realistic plan for what happens if existing equipment is impaired during the project or if service findings uncover a condition that requires immediate attention. The best teams address this early, especially in occupied buildings, because everyone’s tolerance for risk drops fast once construction begins and a system issue is found.
This is also one reason fire extinguisher service Denver planning should not be treated as unrelated housekeeping. Portable extinguishers do not replace a sprinkler or alarm system, of course, but overall life safety readiness matters more when work is active and system conditions are shifting.
Fire code compliance is often a process, not a single checkpoint
People sometimes talk about fire code compliance Denver requirements as though they are satisfied by one permit application or one final inspection. In practice, compliance is built through decisions made from project kickoff forward. System condition, permit pathway, records, field coordination, and final acceptance all contribute.
A project can lose momentum when the team assumes code review will only focus on the new work and not on obvious issues with the existing life safety systems. That assumption is risky. Inspection findings, deficiencies, and impairments are part of normal fire protection system maintenance under the applicable standards, and unresolved issues have a way of resurfacing during active projects.
A better mindset is to treat compliance as an ongoing thread. If the team knows the building has open concerns, it is usually wiser to discuss them while planning than to hope they stay outside the official review path.
The local service partner can help define the real project
A practical benefit of working with an experienced local contractor is that they know where scope commonly shifts. A company serving the region, such as Pre Action Fire, Inc in the Denver area, can often help identify whether the project is really a simple modification, a maintenance correction that should happen before design, or a broader upgrade conversation.
That local perspective matters because drawings do not tell the whole story. Service history, code review experience, and familiarity with what local officials tend to look for can sharpen the early estimate of scope. Not perfectly, because every building has its own surprises, but enough to avoid the most painful kind of change order, the one that could have been seen coming with a better early walk-through.
The most useful first conversation is usually the least flashy one
Before anyone gets too attached to the initial budget number, it helps to sit down and answer a few plain questions. What systems are in the building now? Are inspection and maintenance records current and available? Have prior deficiencies been corrected and documented? Will the proposed remodel likely involve fire suppression, fire alarm, or related permits? Who will coordinate with the AHJ and keep records organized for review?
None of that sounds dramatic, but those questions often decide whether a project moves smoothly or keeps stalling at each handoff. They also help everyone separate true scope growth from overdue maintenance that only became visible because the project forced a closer look.
In many Denver metro projects, that is the real story. Design did not create the extra scope. Design revealed it.
Good planning does not eliminate change, but it makes change manageable
No one can remove every unknown before design and installation begin. Existing buildings are too varied, records are sometimes incomplete, and local review can surface issues that were not obvious during the first walk. Still, most major scope shifts are not random. They tend to come from a familiar set of causes: hidden maintenance issues, weak documentation, permit and code implications, and field conditions that do not match assumptions.
If owners and project teams approach fire protection early, with honest attention to records and existing conditions, they usually make better choices. They can budget more realistically, coordinate more effectively, and reduce the odds of expensive surprises midway through construction. That is true whether the project centers on fire alarm system maintenance Denver work, modifications to commercial fire sprinkler systems Colorado buildings depend on, a fire suppression system inspection Denver follow-up, or a straightforward tenant improvement fire protection Denver package that turns out to be more connected than expected.
The goal is not to make every project bigger. The goal is to know what the project really is before the field crews, inspectors, and schedules force the answer.