
Walk down Prince Street at dusk and you can feel how Alexandria holds time in its brick and timber. Gas lanterns glow against Flemish bond façades, ironwork casts elegant shadows, and behind those narrow doors are volumes that surprise you. Renovating one of these homes, often a layered record of architecture from the 18th and 19th centuries, is less a construction project and more a negotiation between past and present. If you do it well, the house breathes easier, functions beautifully, and keeps its soul.
I have spent years guiding owners through whole home renovations in Old Town and surrounding historic districts, from early Federal rowhouses with tight staircases to Victorian twins with bay windows and deep cornices. The work asks for a deft mix of preservation literacy, creativity, and discipline. It also asks for a team that understands local context: the Board of Architectural Review, archaeology triggers, alley logistics, and the way moisture moves through old masonry in our climate along the Potomac.
What “whole home” means in Alexandria’s historic context
Not every set of new cabinets and paint across rooms counts as whole home renovations. In a historic property, whole home typically involves rethinking systems, circulation, and finishes across the full footprint while keeping the historic shell and character-defining elements intact. That often includes:
- Careful kitchen remodeling to anchor the rear of the home, open sightlines, and integrate modern cooking power without swallowing light or crown moldings. Bathroom remodeling that fits within quirky framing, sloping joists, and low ceiling areas, using slim-profile systems and thoughtful venting. Basement remodeling that navigates head height, moisture, and floodplain considerations from the Alexandrian waterfront inward. Home additions at the rear or over existing ells, with massing that reads subordinate to the primary structure and materials that respect BAR guidelines.
A whole home effort becomes the chance to align structure, systems, and daily comfort behind an elegant envelope. If you have ever tried to thread new ductwork through a 200-year-old house, you know why this is better tackled comprehensively than piecemeal.
The preservation frame and how to work within it
Old Town Alexandria’s historic districts are not a suggestion; they are a set of rules with a purpose. Exterior changes visible from a public way typically require a Certificate of Appropriateness from the Board of Architectural Review. The BAR is not anti-modern. It is pro-context. Rear additions can be approved when scaled correctly, windows can be replaced when truly deteriorated, and roofing upgrades often go through smoothly when profile and color match precedent. What stalls is guesswork, lack of documentation, or materials that undercut the house’s language.
Expect the process to include measured drawings, photographs of existing conditions, and product cut sheets for visible exterior elements. If sitework digs below a defined depth, the city’s archaeology program may flag it for review. It is not uncommon to find artifacts. I have seen wine bottles, oyster shells, and brick cisterns that became features instead of obstacles. Plan for this, both in schedule and budget.
Choosing a home remodeling contractor who speaks “Alexandria”
When clients ask how to choose a home remodeling contractor for historic work here, I tell them to look for three things: pattern recognition, humility, and proof. Pattern recognition means they can look at a patch in the plaster and predict a hidden chimney stack, or smell damp and trace it to a failing balcony ledger. Humility means they do not promise outcomes that defy physics, like a fully open concept with a single 10-inch beam supporting three floors over a 14-foot span in an 1800s balloon-framed shell. Proof is straightforward: built projects in the district, positive BAR experiences, and subcontractors who are comfortable with lime, not just Portland cement.
On the design side, an architect who understands the cadence of these houses becomes an ally. In narrow rowhouses, inches matter. A designer who knows how to stack functions, bend stairs by half a tread, or hide a powder room under a winder stair without breaking proportion can save months. For whole home renovations, consider design-build only if the builder’s design team has strong preservation fluency and you still bring in a preservation consultant for targeted review.
Due diligence before you draw a single line
Before the romance of slab marble and unlacquered brass sets in, gather facts. Many surprises in these homes are predictable if you know where to look. A few foundational moves pay for themselves in fewer change orders and a calmer jobsite.
Preconstruction checklist for historic Alexandria projects:
Measured survey that captures every quirk: out-of-plumb walls, floor slopes, chimney mass, and window rough openings. Exploratory probes at key locations to see framing direction, joist size, and prior alterations hidden behind plaster. Hazardous materials testing for lead paint and asbestos in floor tile mastic, pipe wrap, and plaster skim coats. Moisture mapping from grade to sill to basement slab, including downspout performance and neighbor tie-ins. Utility assessment for service upgrades: electrical capacity, gas meter location, and sewer line condition to the street.That last point, sewer condition, gets overlooked until it doesn’t. In one rowhouse a block from King Street, a root intrusion had reduced the clay line to a third of its diameter. We discovered it with a camera during preconstruction and replaced it from the basement to the main. It added two weeks and a trench, but spared a far messier surprise after move-in.
Structure, masonry, and the wisdom of working with old materials
Alexandria’s brickwork has its own accent. You see Flemish bond street fronts with glazed headers and common bond on secondary elevations. Mortar in these walls relies on lime. Introduce a hard Portland-based mortar and you push expansion stresses into the brick itself, which then spalls in winter. If your home remodeling contractor suggests repointing with Type S cement mortar across historic brick, press pause. The right approach uses a compatible lime-based mortar, with aggregate color and joint profile matched to existing.
Interior structure reveals similar truths. In pre-1900 homes you will often find joists notched over pocketed ledgers in brick party walls. When you add loads from a modern kitchen or a soaking tub, you may need to sister joists or insert concealed steel flitch plates. Resist the temptation to overcorrect with a heavy flush beam that drops headroom. The better move is to distribute loads with multiple smaller interventions that respect the vertical alignment of bearing paths.
If you plan a rear addition, make massing read as a quiet extension, not a rival. A step back from side walls, slightly lower roofline, and a light reveal at the connection help the old vs. New dialogue. Use high-quality wood or fiber-cement siding at the addition when brick is not feasible, and choose window muntin profiles that look right when seen from the alley or garden. The BAR appreciates honesty in materials when executed with restraint and craft.
Systems that work quietly and reliably
Upgrading mechanical, electrical, and plumbing across a historic envelope is like threading a new nervous system without scarring the skin. Every choice is a trade-off between performance and intrusion.
Electrical: Knob-and-tube appears less often now, but cloth-insulated wiring and undersized panels persist. Plan for a new 200-amp service with discreet surface raceways only where necessary. Use existing chases and closets for vertical runs. Specify low-profile LED fixtures with warm temperatures around 2700K to flatter plaster and wood.
Mechanical: Full-size ductwork rarely fits. High-velocity small-duct systems can slip through joist bays and keep crown intact. In some narrow houses, two or three compact air handlers stacked in closet towers serve separate floors with short runs. Radiant floor heat under new bathroom tile adds comfort without visually intrusive panels.
Plumbing: Galvanized supply and cast-iron waste lines often need partial or full replacement. If you expose a run, replace the full segment while access is open. Insulate domestic hot water lines and consider a recirculating loop to cut wait times on upper floors. In flood-adjacent zones, add a backwater valve to protect the basement.
Quiet homes feel more luxurious. In Old Town, where street life hums, acoustic planning matters. Double-gypsum with Green Glue at party walls, careful sealing around pipe penetrations, and well-insulated mechanical closets keep sound contained. Windows are a separate conversation.
Windows: restore, enhance, or replace
Original windows contribute more to the face of a historic home than any other element. They also leak, rattle, and challenge comfort if neglected. The three options are restoration, restoration with storms, or replacement when decay is beyond reason. The right answer depends on condition, orientation, and energy goals.
Restore and weatherstrip when sash are salvageable and wood is sound. A skilled shop can rebuild joints, replace putty, and tune balances. Add interior or exterior storm panels with low-iron glass for clarity. In many cases, restored single-glazed sash with a high-quality storm performs remarkably well, reduces drafts, and maintains the look.
Replace only when rot, previous poor repairs, or severe out-of-square openings make restoration a false economy. If you replace, choose true or simulated divided lites with narrow muntin profiles. Avoid chunky grids that flatten the façade. In alleys and rear elevations, BAR tends to be more flexible, but a cohesive suite still matters.
Decision points for restore vs. Replace:
Depth and spread of rot measured with a pick test, not just surface flaking. Sash geometry stability after the weights and parting beads are removed. Presence of wavy historic glass worth preserving on front elevations. Cost delta between full restoration with storms and high-end replacements over a 20-year cycle. Ventilation strategy, including whether operable sash are needed where you plan exhaust fans.Anecdotally, a Queen Street house we worked on kept front parlor windows with new restoration glass and polished brass lifts, while we replaced three rear kitchen windows to align with a new opening and match the addition. The mix felt honest and performed well.
Kitchens that honor proportion and still cook like a dream
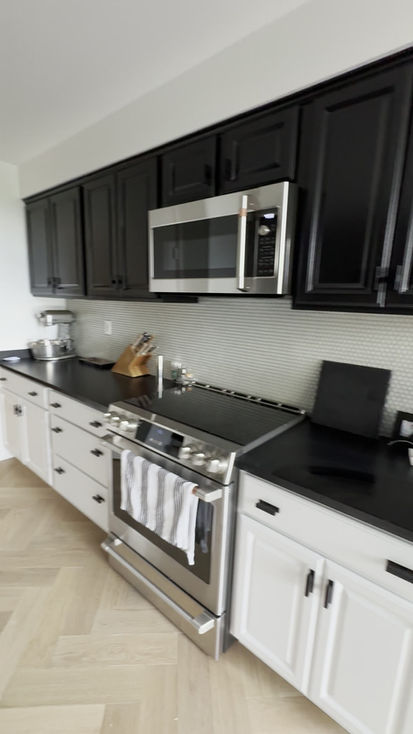
Kitchen remodeling in these homes is a study in proportion. Depth is scarce, light often enters from a single rear exposure, and ceiling heights vary by bay. The goal is to compose a room that cooks for a crowd yet sits calmly beside antique heart pine floors and profile moldings.
Start with circulation. Where does the back door land, and how do you move groceries from alley or street to pantry? In narrow houses, I like to place tall storage and refrigeration on the party wall, with a generous window and clean run at the garden side. Paneled appliance fronts in a painted finish tame visual weight. Marble or quartzite slabs work, but sealants and daily care matter if you love lemon and red wine. Soapstone is forgiving and looks correct with unlacquered brass.
Ventilation is critical. If you choose a Lacanche, Wolf, or range in that class, plan for make-up air even in a small house. Roof terminations at rear ells can work, but be mindful of neighbors and façade visibility. Consider an island sized to seat two, not five, if it preserves flow. I have found that 36 inches clear on pinch points is the minimum, 42 inches preferred, and any more rarely fits the footprint without stealing from dining or circulation.
Lighting should layer. Concealed LED strips under upper cabinets or shelves, a pair of statement pendants, and a delicate picture light over a niche or art piece keep it warm. Dim everything. In an evening scene under low light, plaster glows and hardware develops what magazines like to call a “living finish.” That is real in a room used daily.
Bathrooms that feel crafted, not crammed
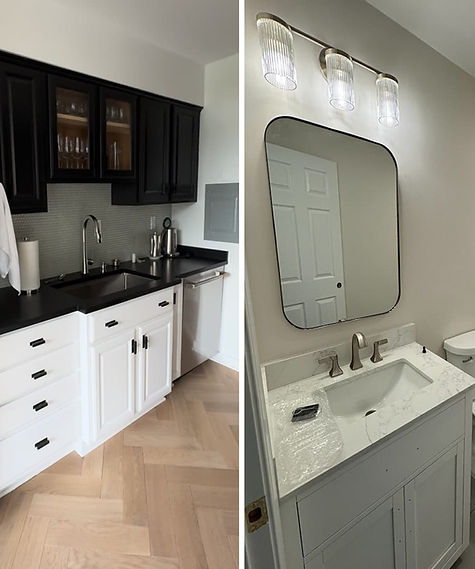
Bathroom remodeling in a historic envelope forces fine-grained decisions. Floor joists run in one direction and may slope in the last two feet to meet an old landing. You might have 7 feet 3 inches of ceiling under a stair. Wet rooms solve a lot of geometry. A linear drain at the far wall, a single plane of tile, and a fixed glass panel keep things open. Use a tile with subtle texture so bare feet feel secure.
Where depth allows, a concealed in-wall cistern can free inches for a larger vanity. Unlacquered brass or bronze fixtures take on a softness over time that pairs well with historic millwork. Waterworks and similar lines offer traditional profiles with modern valves, which makes repairs straightforward. Fan ventilation should be strong and quiet, with insulated duct runs to the exterior that do not bleed condensation into hidden spaces.
Radiant heat under tile is one of those small luxuries that changes mornings. If ceiling height is tight, a low-profile mat keeps added build-up under a half inch. Pair it with programmable control to keep power draw efficient.
Basements that become livable, despite head height and water
The Alexandrian basement is a character, sometimes charming, often stubborn. Many sit partially below grade with fieldstone or brick foundation walls that like to breathe. Slapping impermeable coatings on those interiors can trap moisture. Instead, use a capillary break at the slab, drainage to a sump where needed, and a framed wall on a small thermal break with a smart vapor retarder that lets the assembly dry to the interior.
Head height is the other constraint. Excavation is possible, but it triggers structural work, underpinning in many cases, and sometimes archaeology. Where dig-down is feasible, plan it with an engineer and budget accordingly. In many rowhouses, a light touch works: selective lowering in service zones, mechanicals tucked into the least generous corners, and a TV or play space where the family can relax without asking the room to be more than it is.
Egress rules apply if you plan a bedroom. Window wells can be designed to read as garden features, with brick or stone linings and cast iron grates that suit the language of the yard. If your lot sits near the floodplain, a battery backup for the sump and raised outlets add resilience.
Home additions that read as a grace note, not a shout
Home additions are often the most scrutinized part of whole home renovations here. Done well, they feel inevitable, like the house has always wanted that extra bay. The best additions are usually to the rear, stepping carefully around alley access and neighbor privacy. They add width or depth modestly, extend living spaces, bring in light with a new opening at the connector, and allow the original rooms to keep their dignity.
A two-story rear ell can transform circulation by landing a new stair where it fits naturally. That move often unlocks the second floor for a primary suite with a proper bath and closets. On the garden level, the addition can stretch the kitchen, insert a breakfast room, or house a small mudroom that spares the front hall from daily clutter.
Design for the garden as much as for the interior. French doors opening to a brick terrace, bracketed by native plantings and a brick garden wall, become a year-round backdrop. Keep exterior fixtures simple and scaled. Gas lanterns belong at entries, not scattered around rear elevations.
Materials and craft that belong
Historic homes teach you to edit. Thin profiles, crisp shadow lines, and natural materials feel right. When working with new millwork, match stile and rail proportions to originals. If you have surviving mantels, let them set the tone. New floors should neither compete nor pretend; wide-plank white oak with a matte finish or reclaimed heart pine installed with care can meet original floors with a clear transition and a narrow threshold.
Stone selection shapes the house’s voice. Calacatta and Statuario marble bring luminosity, soapstone brings a grounded calm, and quartzites like Taj Mahal offer a more forgiving surface that still reads like stone. Tiles with a handmade edge, even when machine-made, soften light. Keep grout lines fine. Hardware in unlacquered brass or burnished bronze takes on patina that harmonizes with age.
Paint colors shift in Alexandria’s light. North-facing parlors handle deeper hues, while south gardens ask for softer neutrals that let the view sing. Gloss on trim, eggshell or matte on walls. In a Federal house, a crisp white on the cornice draws the eye up in a way that modern flat ceilings rarely replicate.
Energy efficiency without sacrificing character
Preservation and performance are not enemies. Start with the envelope. Air seal at the attic plane and around penetrations. Insulate roof slopes with a vapor-open assembly where possible, so the house can dry. On masonry walls that will remain exposed inside, resist interior foam that traps moisture; focus instead on interior partitions and attic insulation. Restore and weatherstrip windows, add storms where appropriate, and choose high-performance doors at the rear where visibility is low.
HVAC zoning reduces waste. Smart controls that do not litter walls with plastic boxes keep rooms clean visually. If solar interests you, rear slopes that are not visible from the public way can be candidates, subject to BAR review. A well-placed heat pump water heater can dehumidify a basement while cutting energy use. As always, fit the technology to the building, not the other way around.
Logistics in tight streets and tighter schedules
Old Town construction has its own choreography. Alleys dictate delivery sizes and crane options. Permits and neighbor notifications matter. Weekend noise limits are enforced. If your home sits on a street with no rear access, plan for material runs through the front door, with floor protection and staging that respects the stair geometry.
Expect lead and asbestos abatement where tests confirm them. Do it early and cleanly. Dust control with negative air machines and zipper walls keeps the rest of the house livable if you are phasing work, though with whole home renovations, most clients move out. Moving out also shortens schedules; a 2,400-square-foot gut-and-refit might run 7 to 10 months when fully vacated, and easily longer if the household remains.
Budgeting with open eyes
Numbers vary by condition and ambition, but historic work in Alexandria tends to fall in ranges that reflect craftsmanship and logistics. For a full interior renovation with system upgrades and refined finishes, many projects land between $350 and $600 per square foot, sometimes higher when structural moves, steel, and premium stone stack up. Kitchen remodeling with customized cabinetry, stone slabs, and high-end appliances often begins around $125,000 and climbs with appliance selection and millwork details. Bathroom remodeling for a primary suite with marble, custom vanity, and radiant heat frequently ranges from $45,000 to $90,000 per bath, depending on size and access. Basement remodeling varies wildly with excavation scope; finishing without dig-down might sit in the $80,000 to $160,000 range, while underpinning and new slabs add significantly.
Home additions compound costs because they combine envelope, structure, and finishes. A modest two-story rear addition with high-caliber windows, siding or brick, and a sensitive connection can run in the $500 to $800 per square foot range for the new area created, plus the cost of integrating old and new. Smart phasing helps. If a future addition is part of the long-term plan, rough-in utilities and plan connections now.
A project story from Old Town
A few years ago, we took on a late Federal townhouse on Duke Street with a shallow rear yard and beautiful, if tired, interiors. The owners wanted modern function without breaking the spell of the front parlor. We began with a thorough survey. Early probes revealed a disused chimney in the interior partition and joists pocketed into brick that sagged nearly an inch across twelve feet.
We re-leveled selectively, left a gentle slope in one rear room where correcting it would have crushed head height, and used a slender steel flitch to stiffen joists under the future soaking tub. The kitchen moved to the rear with paneled fronts, a soapstone perimeter, and a veined marble island scaled to respect windows. Venting rose through a concealed chase we found behind a false panel. Bathrooms took shape as wet rooms, with limestone tile and radiant heat. We restored front windows and added custom wood storms, replaced rears to align with the garden doors, and repointed the garden wall with a lime mortar that matched the original.
The BAR approved a modest one-bay rear addition with a slightly lower plate, which gave the owners a breakfast nook and allowed a new stair to breathe. Neighbors appreciated that https://fernandoeydp493.yousher.com/bump-out-home-additions-that-add-big-value-in-alexandria-north-virginia we kept the addition quiet and the garden green. We wrapped with a restrained palette: warm white trim, pale gray walls in the parlor, deep blue in the dining room, and hand-rubbed brass that will soften with time. The house felt both new and inevitable.
Risks, trade-offs, and the value of judgment
Historic homes are a series of choices. Open a wall to gain light, and you may find a chase you need to reroute. Choose marble, accept etching and enjoy the patina. Reach for a total dig-down to score head height, and you introduce risk and cost that must be justified by how you live. Sometimes the wisest move is not to pursue an addition at all, but to refine circulation and storage so the house works smarter.
A seasoned team will flag when restraint serves you. They will also fight for the moments that deliver daily joy: a perfectly centered pendant over a table that draws your eye from the front door to the garden, a shower niche that aligns with tile coursing, a piece of reclaimed heart pine milled into a bench that looks like it has always been there.
Bringing it all together
Whole home renovations in Alexandria demand respect for the old and passion for the new. If you assemble the right people, plan with patience, and spend where it matters - structure, systems, envelope, and the rooms you touch every day - you can live luxuriously inside history. A thoughtful home remodeling contractor, aligned with an architect who listens to the house, will help you navigate kitchen remodeling, bathroom remodeling, and basement remodeling without losing sight of proportion. When home additions make sense, they should deepen the home’s grace, not announce themselves.
Alexandria rewards care. Its brick lanes and clipped hedges conceal homes that are both artifacts and living spaces. When you tilt a window to catch the river breeze or feel warm tile underfoot on a January morning, you know the renovation worked. The house keeps its story, and you write the next chapter with comfort and style.